The Extent of Otley, 1307 records that John de Caylli has two carcurates of land at Caley, some 60 acres or so. Probably the only survivor of an ancient hamlet of that name which gave its name to an old family in the reign of Edward III. One John de Caylli de Poule who is listed as holding 2 carcurates of land in the early 14th century and Richard and William Redman held Caley shown in an Inquisition of 1466/7 and 1482/3 respectively. It seems likely that Caley was a deer park in the middle ages. Caley is now part of the Parish of Pool-in-Wharfedale.
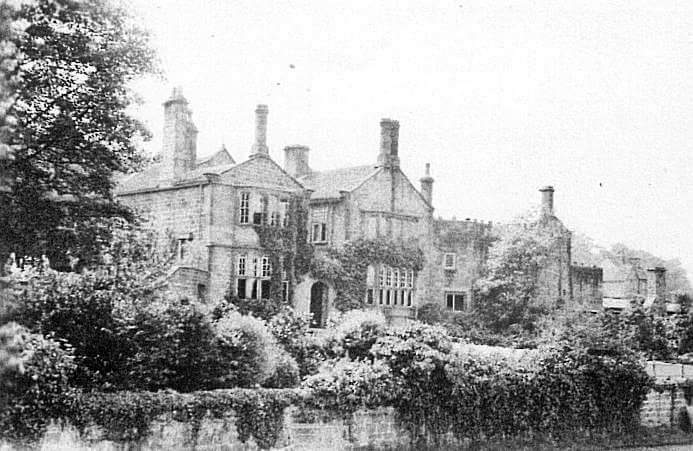
CALEY HALL situated on Otley/Pool Road opposite Knotford Nook was demolished 1964 – A Tudor residence. (Map of 1720 spelled Kayley) Around 1500 it was built as a hunting lodge by the Gascoignes (H.Speight) of Gawthorpe Hall, Harewood.
Caley has Caley Hall Farm, The Garden House, Crag Cottage, East View Cottage, Caley Lodge and the newly built Caley New Hall (now named Caley Manor) built on the land. During renovations of Caley Farm in the 1983 one of the walls was dated 1430. In 1500 Caley Hall was a hunting lodge for the Gascoigns of Gawthorpe Hall, the forerunner of Harewood House. (Sir William Gascoigne, chief-justice of the King’s Bench was born at Gawthorpe near Harewood in 1350).
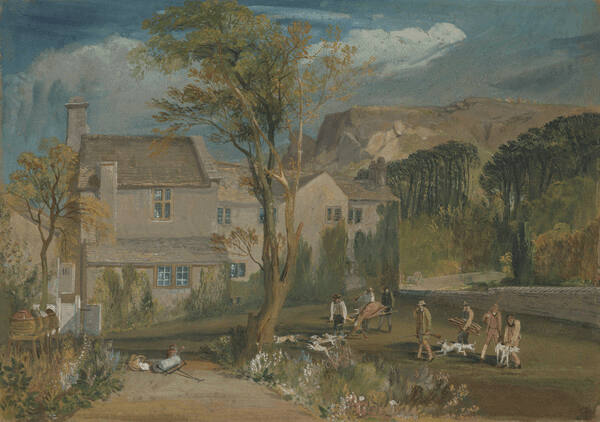
Caley Hall painting by J.M.W.Turner c.1818 -“Caley Hall Yorkshire with Stag Hunters Returning Home.”
The artist J.M.W.Turner made frequent visits to Walter Fawkes of Farnley Hall in the early 1800’s making many drawings and paintings of the surrounding countryside (See Pool Bank Quarries). Walter Fawkes (1769-1825) was his patron and friend.visiting him until Fawkes death in 1825. After attending an exhibition of Turner’s paintings he wrote to a friend, “I own I am an enthusiastic worshipper of Turner’s genius and I would never quit the attitude of adoration.”
The Hall was occupied around 1500 by Marmaduke Gascoigne. Indications of the hunting lodge are “Lodge Lane” (map of 1756 ) now runs between Church Lane and St. Wilfrid’s church, also “Dog Kennel Close” near Caley Hall (tythe map); and reference to late 12c. fish breeding ponds (West Yorks. Arch. Society to AD1500) also “Medieval North Yorkshire”, Robin A. Butlin)
These parks were a reflection of the wealth and social position of the owner, with the lodge being a feature. The map of 1756 shows Lodge Lane, with its citizenship gate, leading from Pool towards the Lodge. The purpose of the park was for hunting but the main reason was for the provision of grazing and shelter for horses and the location of dog kennels, hence we see the field name of Dog Kennel Close, near Caley Hall shown on the Tythe map of 1849. Deer parks also provided locations for fishponds. Again fish breeding ponds are mentioned in Pool in documents of the late 12th century, situated alongside what was “possibly the major route along the southern side of the Wharfe valley connecting Skipton with Harewood via Ilkley and Otley” .(West Yorks. Arch. Society to AD1500) )
“In or about 1500, it belonged to the Gascoignes, as the old oak pew in Otley church testifies, having the arms of that family with two initials and 1582 beautifully cut in the door. William Gascoigne married Joan, daughter of Thomas Thwaits Esq. He died in 1560. His son William married Dorothy, daughter of Thomas Stillington; Esq. He died in 1578. It next came to the Daltons, as is proved by a monumental stone in the west choir of Otley church; “John, the son of John Dalton, Esq. of Caley-Hall, 1631, he being young”. After them it belonged to the Atkinsons, who came from Westmoreland to Leeds, about 1580. In 1712, John was mayor of Leeds and justice of the peace for the West Riding. The last of the Atkinsons, who died at Caley-Hall married a Miss Fawkes of Farnley, whose son put up his monument in Pool chapel (see Chapel of Ease, now St. Wilfrid’s) . He sold the estate to Mr. Fawkes, his relation . The late occupier was John Raistrick, Esq. who about 1790, beautified the place by repairing the windows and roof, building an additional room and ornamenting the gardens, yet keeping up the original form, and in every other respect making it a delightful residence. The park was made in 1820, by the present Mr. Fawkes’s father. ” The History of Wharfedale by Thomas Shaw 1830
The marriage of William Gascoigne took place with the Heiress of Gawthorpe about the reign of Stephen in 1135. Sir William Gascoigne was born at Gawthorpe Hall in 1350 and died in 1419. He was a judge and regarded as an example of an upright man. He refused to sign the death warrant of Archbishop Scrope in 1405. (Several medieval monuments are found in All Saints’ Church, Harewood ). The Gascoignes sold the estate in 1656. “Gawthorpe Hall was situated about 350 yards south of the present Harewood House, near to the margin of the lake. In 1738 the Gawthorpe Estate was bought by Henry Lascelles. The Hall was demolished in 1773 after the completion of the building of Harewood House in 1771. (In 2011 archaeology students from York University began excavation of the site of Gawthorpe Hall.)
“William Gascoigne, (c 1570) the last male descendant of the House of Gawthorp, had only one daughter, Margaret, his heiress, who in 1567 married Thomas Wentworth of Wentworth Woodhouse, near Rotherham, whose son William, father of Thomas, Earl of Stafford, came into possession of the manors of Gawthorpe, Harewood, Wike, East Keswick, Hetheric (now Stank), Weardley, Weeton, Wescoe Hill, Stubhouse, Lofthouse, Thorp Arch, Collingham etc. and various others in Lincolnshire” (The History and Antiquites of Harewood by John Jones 1859). The Manor of Creskeld and Pool was sold to Michael Wentworth of Wentworth Woodhouse in 1589. Spelling; Gaupthorpe in 1615.
For more photos of Caley Hall see “Brief History“
The Gascoignes incurred many losses during the Civil War and according to writings had to sell Caley Hall along with much of their land and properties – Shaw, Wharfedale 1830).

Other occupants of Caley Hall, after the Gascoignes, were the Daltons, there in 1631, then the Atkinsons. In 1712 John Atkinson was Mayor of Leeds and Justice of the Peace for West Yorkshire. Henry Atkinson of Farnley lived there in 1725 and married Frances Fawkes on 12.11.1722, she died two years later on 25.6.1724, her son also Henry was born on 14.5.1724. (a plaque, shown above, to their memory is in St. Wilfrids Church, dated 1743). a memorial to Henry Atkinson of Caley Hall, raised by his wife Francis Fawkes of Farnley Hall. “This features an heraldic shield forming a conjoined achievement of arms set within a shaped cartouche with an open-pediment. The coat of arms on the plaque show; on the left the coat of arms of Henry Atkinson’s father and the right, the coat of arms of his mother.” (Peter Thornborrow). Around 2023 an accident occurred to the flooring of the church close to the above cartouche. During repairs, the boarding was removed to reveal the grave of Henry Atkinson.
Henry Atkinson (Harry to his family) was often in debt, constantly requesting help from “Uncle Fawkes”. To relieve financial difficulties in 1750 land was leased by him to Michael Lamb of Arthington Nunnery. Frances Fawkes was daughter of Francis Fawkes of Farnley, thus it became part of the Farnley Hall Estate remaining until 1927. Other information re. the same Atkinson family: Mrs. Alice Atkinson of Pool was buried on 7.3.1690/1: William Atkinson of Pool buried 16.3.1693/4; Sarah Atkinson buried 22.7.1698. (Stanhope family – Otley Library)
Other families living in the Hall in the 17th century (some may have been farmers) were; Rogers, Coats, Dunwell and Hill; Josiah Newsom in 1707, Wm. Fairburn 1720, and Thomas Clough, yeoman 1742. Rev. M. Wilson (Thos. Jeffrey’s map of 1767 shows “Mr Wilson” living at “Kayley Hall”) Occupied by Dr. John Raistrick in 1790, ex navy and noted shorthorn breeder who made alterations to the hall and estate (sale of property). Other occupants have been John Blarids, Magistrate & Deputy Lieutenant for West Riding of Yorkshire (1851 census): J. D. Holdforth, a Leeds silk manufacturer, was there in 1859 (“The History and Antiquities of Harewood” subscribers list) killed in riding accident in 1864.: Gerard. G. Count de la Pasture, a “capitalist”, who was French but an English subject, together with his wife Georgina, born in India, his daughter Monica born in New Zealand, and son Charles Edward, born in Pool. The Count’s brother Henry Philip is registered in the 1881 census as being born in France, but a British subject and a “capitalist; “E R Deldafield’s family (as in Diary of a Provincial Lady) lived there at some time. They were called de la Pasture then.” W. G. Wigram; G. Wood Esq. M.A. Oxon, of the Inner Temple, J.P, died in 1879 age 54. (H.S); Major Mitchell; Henry Dacre (there in 1910), solicitor; (22 rooms) employing cook, caretaker, coachman & gardener. census; Mr. Green; from mid 1920’s George C. Waud and wife Ethel Sarah. (c. 1930). George Waud accidentally shot and was killed by himself in 1932. ;1939 W.L.Whiteley Ltd.:1960 William Whiteley
“Timble Man” by Ronald Harker. –Hendon Publishing records “1878 Wed. July 3rd. “Down to Pool. A fair day. Got four three penny whiskys and several bitter ales. Registered four births and one death. One of the births occurred at Caley Lodge on the road and the mother was removed to the workhouse where she arrived when I was there “
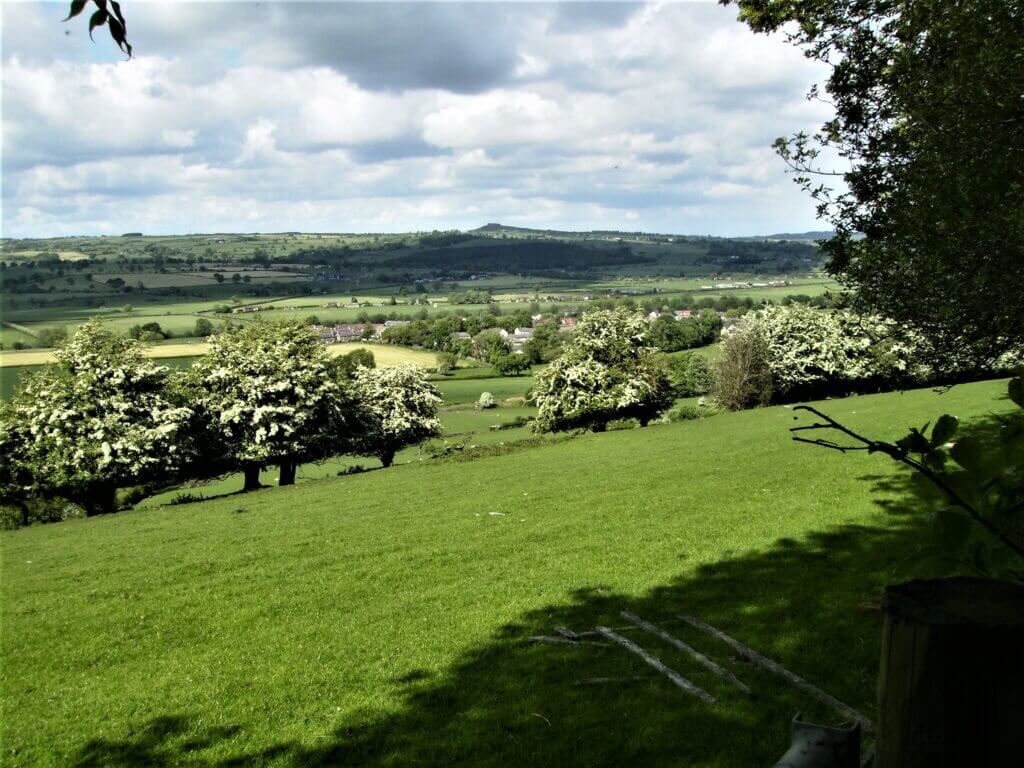

In 1820 the crags and land to the south were made into a deer park by Dr. John Raistrick, which was stocked with Red and Fallow Deer, Goats and Wild swine. Zebra horses and Axis or wild jungle stag of India were added by Mr. Fawkes. When the Otley/Leeds Road was built in 1841 the estate was split in two and the animals destroyed. The Pool Bank Quarries along with the proposed railway were not allowed to spoil the view from Caley Hall and Farnley Hall. (see objections to the proposal in “Pool Railway” )
After WW2 the land to the south was given to Otley Parish Council by the Fawkes family as a thanks for enduring much during the war.
Around 1850 the dining room was designed by Miss Charlotte Fawkes . It was lined with oak panels depicting scenes of hunting and shooting with portraits of people then living in the neighbourhood. These were drawn by George Walker of Killingbeck, author of Costumes of Yorkshire and painted by a carriage painter from Leeds. The whole of the paneling was then transferred to Farnley Hall before 1900.
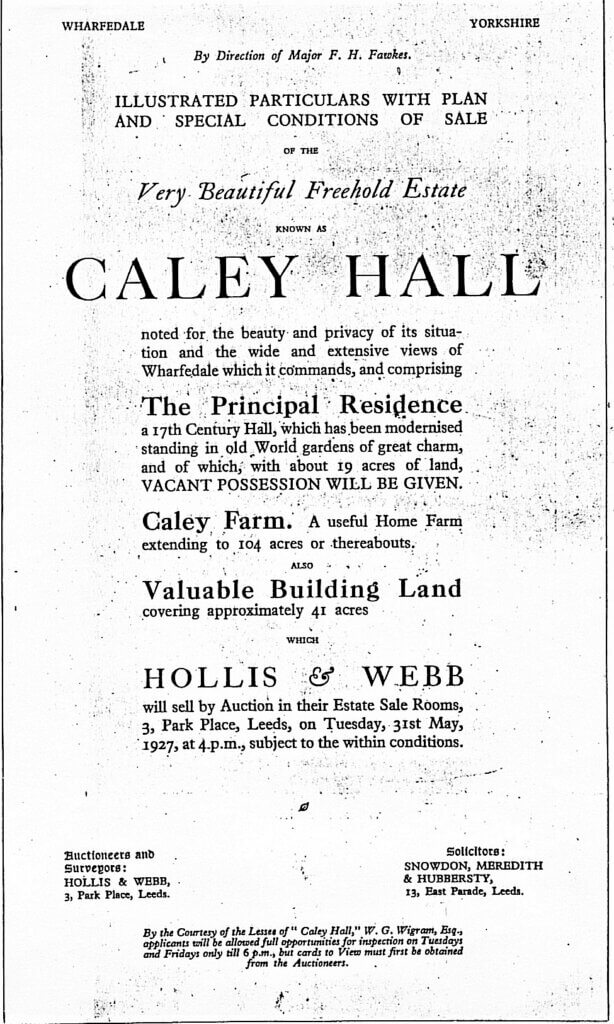
In the sale of property dated 1927 by Major F. H. Fawkes it states that two interesting old pictures were included in the sale which had been in the Hall for many years, one named “The Boars Head” the other a landscape. “A small store room with an interesting recessed cupboard or Priests’ hiding place with a “squint” through the massive stonework”. At the time of the sale it was stated to have Lounge/inner hall/billiard room, Smoke Room, Dining Room, Drawing Room, and Morning Room, six bedrooms, 4 servants bedrooms.. The domestic offices included a Butlers pantry, “a comfortable hall for servants”, Gun Room, wine and other cellars and a Game Larder. No buyer could be found for the Hall which was offered for sale by Major F. H. Fawkes. The Hall along with 19 acres of land was tenanted. Lot 1 of the sale, comprised of the Hall and grounds together with Caley Farm, containing 124 acres with fishing rights in the River Wharfe, produced bids up to £9,000 but was withdrawn. Building land extended to 15 acres was also withdrawn at £900. Another Lot of land of more than 14 acres was also withdrawn on reaching £800.
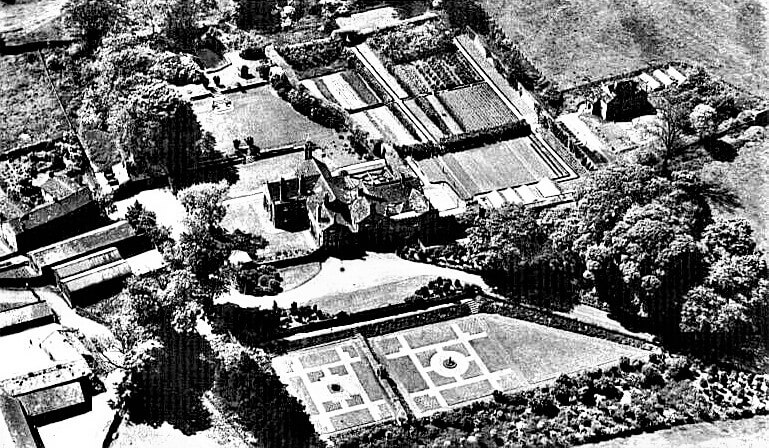
Beautiful gardens, with ponds, roses, herbaceous beds extensive lawns, kitchen garden, 4 heated greenhouses.
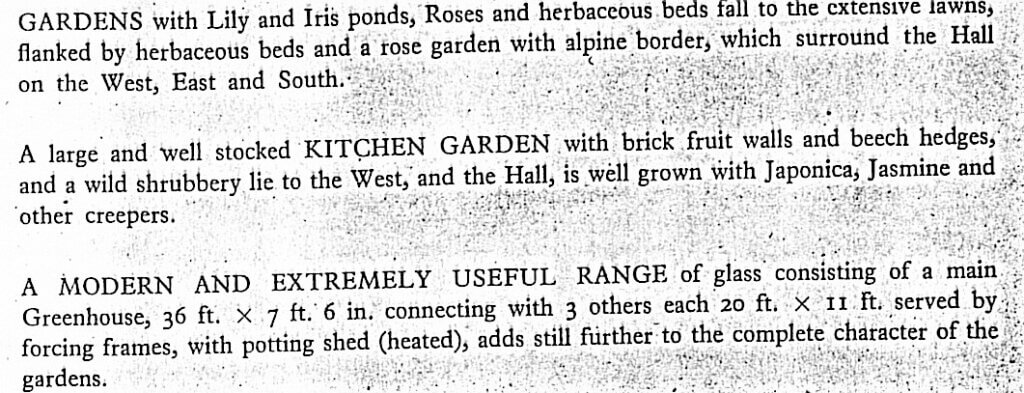
“Caley Hall and land was sold in 1927 for £10,000”. (Marion Sharples “The Fawkes Family and their Estates in W’dale 1819-1936.”)
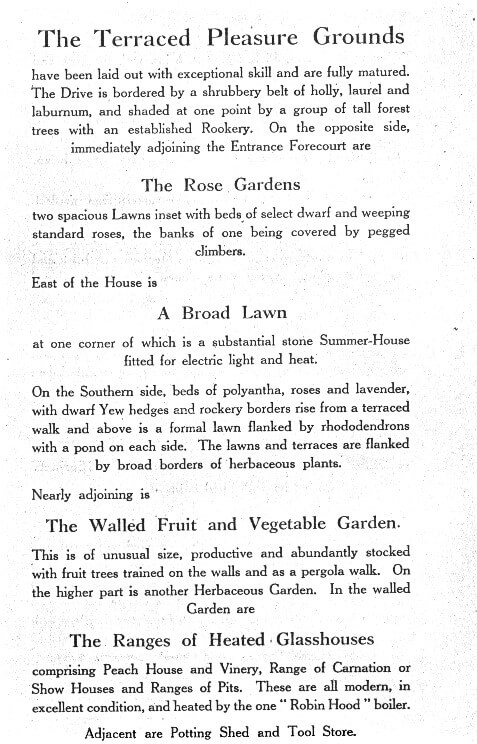
After the death of George Camille Waud in 1932, (According to family member, was a self inflicted wound whilst out shooting) the Hall was sold in 1934 in which the prospectus states “Priests’ Hiding Hole a relic of the Civil Wars, occupying a space concealed in the thickness of the walls with a tiny window for air and light”. Stated then to have Inner Hall, Library, Drawing room, Morning room, and Dining Room. Five bedrooms and a servants’ wing with a further five bedrooms. There was also a lovely terraced garden, walled fruit and vegetable garden, heated glasshouses with peach house, vinery, etc.
Finally purchased by William Whitleley in 1934 which he sold to B.S.&W.Whiteley Ltd for £12,000 then leased back to him 7 days later for £480 per annum with option to buy within 14 years at same price. This he did and in 1960 purchased it and resold to the company at an enlarged figure.
“William Whitleley sold Caley to the company on 22.2.1945 for £12,000 and on 1.3.1945 was granted a lease for 14 years at a rent of £480 per annum with an option to repurchase at the end of the lease at the same price. These transactions were carried out in anticipation of the conversion of the company and William exercised his option to repurchase in 1960. He subsequently resold to the company at an enlarged figure which did not meet with the approval of Holmes. ”
David Whiteley Memoirs
Following a discussion by the Board of B S. & W Whiteley Ltd in January 1963 demolition took place in 1964. This was against the edict of the Ministry of Housing who in 1952 had included Caley Hall in a list of all the old houses in the area which were not to be altered or demolished. (Caley Hall by Frederick Morrell).

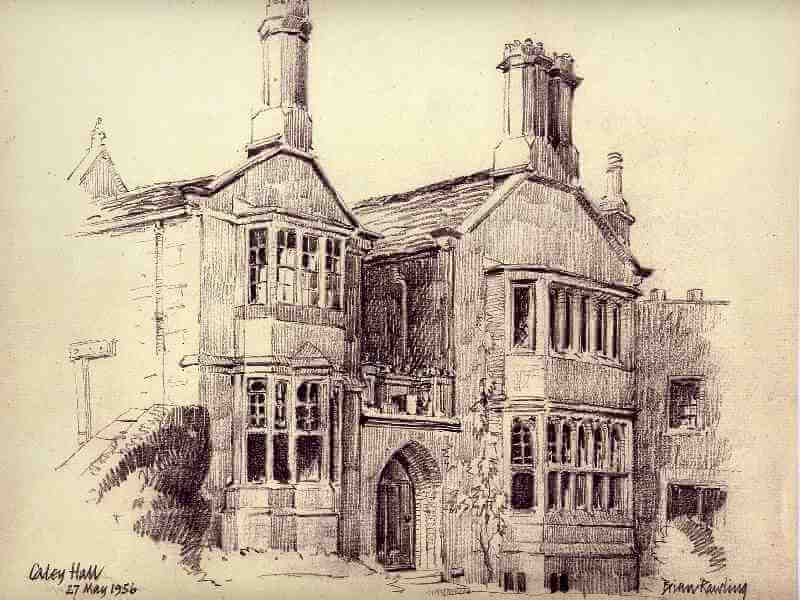
On its demolition in 1964“ William Whiteley used some of the old oak paneling and other fittings for the new house which he built at Riffa.” (David Whiteley Memoirs) His new home was named Riffa Manor on Harrogate Road. The main entrance and door, seen above, are now placed alongside the Old Grammar School in Manor Square, Otley.
Extracts of a description of the interior of the Hall by Frederick Morrel 1963
It was a very interesting building which had been added to at various times. The oldest part was the center of the building which was the original mid 16th century hall of the Gascoignes, proved by the uncovered half timber work of the Tudor period seen in the passage of the staircase landing above. This large room contained the original stonework of a large wide fireplace and also the stone corbels which carried the cross beams. Access to the upper rooms was from the hall by way of a 17th century staircase.
To the north east of the original building was added a room which was the library, panelled in oak with linen-fold pattern designs. The unusually shaped window had come from Lindley Hall and inserted in 1830. The billiard room built south of the old hall, had a massive exterior chimney buttress. The drawing room aptly termed the “Georgian Room”, was built on the south-east angle of the hall in 1820-30 and had the classical dignity of the Adam style.
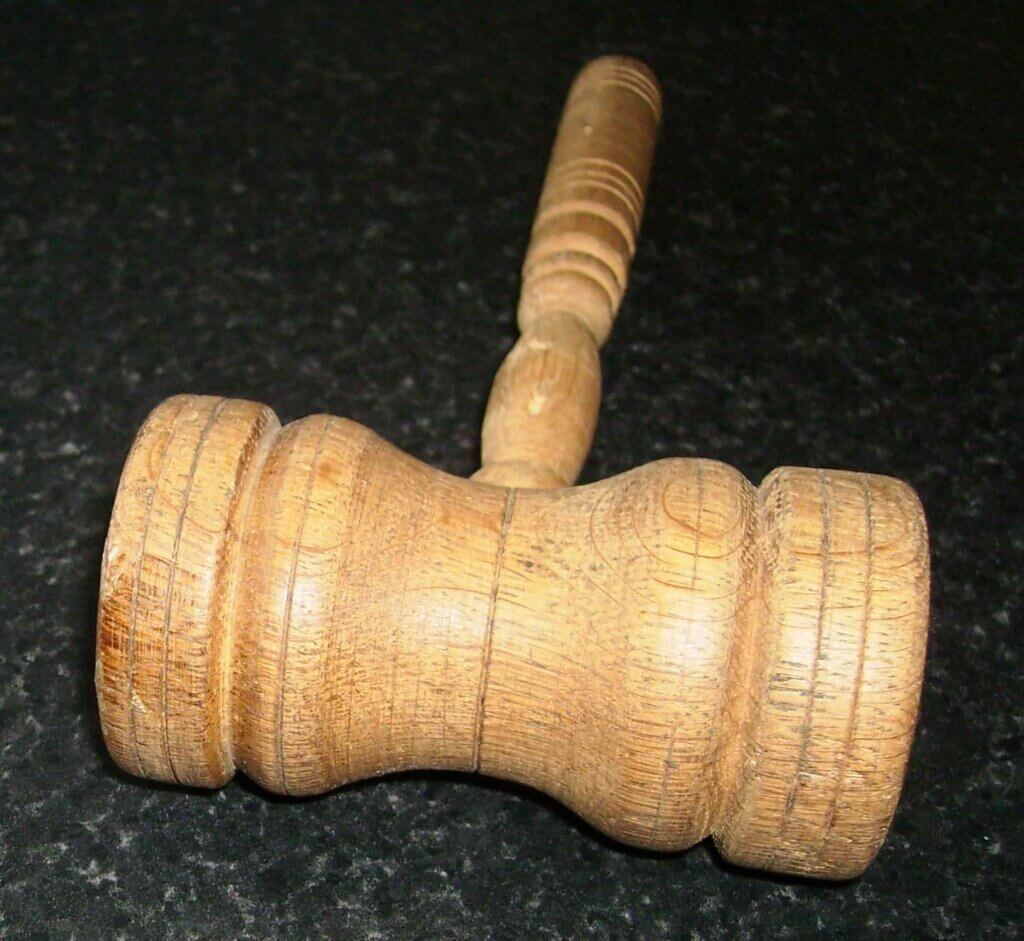
A small wooden hammer was made from the staircase of the demolished Hall, and given to Pool Archives
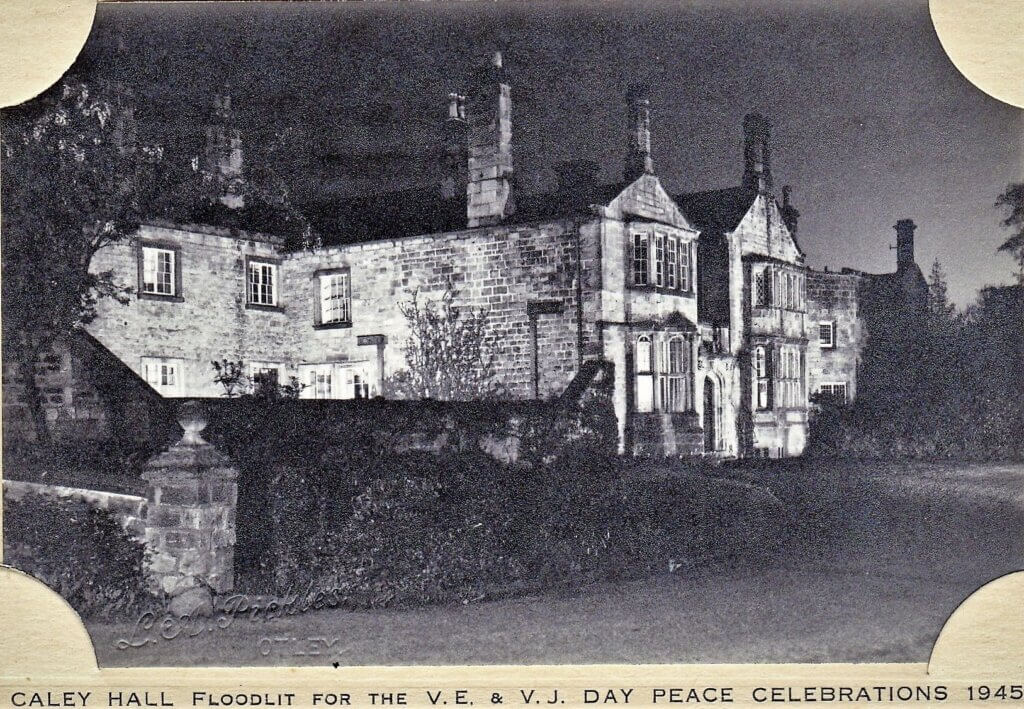
During WW2, whilst occupied by William Whiteley and his family, part of Caley Hall was requisitioned for offices of Reckitt and Coleman Ltd. who had evacuated from Hull.
Alpaca and Highland cattle can still be seen on the land.
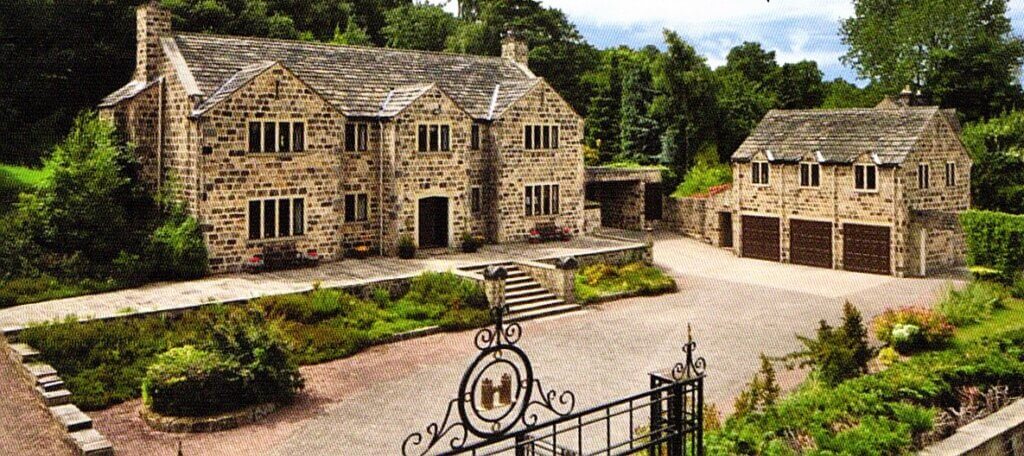
Caley New Hall now replaces the old Caley Hall. This has now been re-named Caley Manor with a swimming pool at the rear.
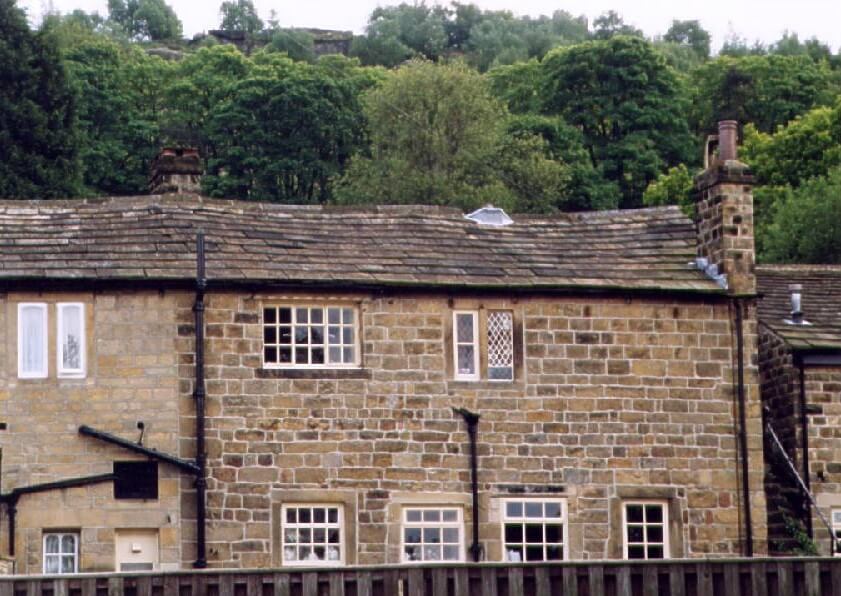
Some of the old properties still survive

The road, now a track, is on the map of 1756 which runs from Pool-in-Wharfedale (near St.Wilfrids church), alongside Church Lane, and has been known as “Sludge Lane” and Lodge Lane. This is obviously a wet area as the 1756 map shows “Rise Bridge” meaning a road through marshland prepared with brushwood.
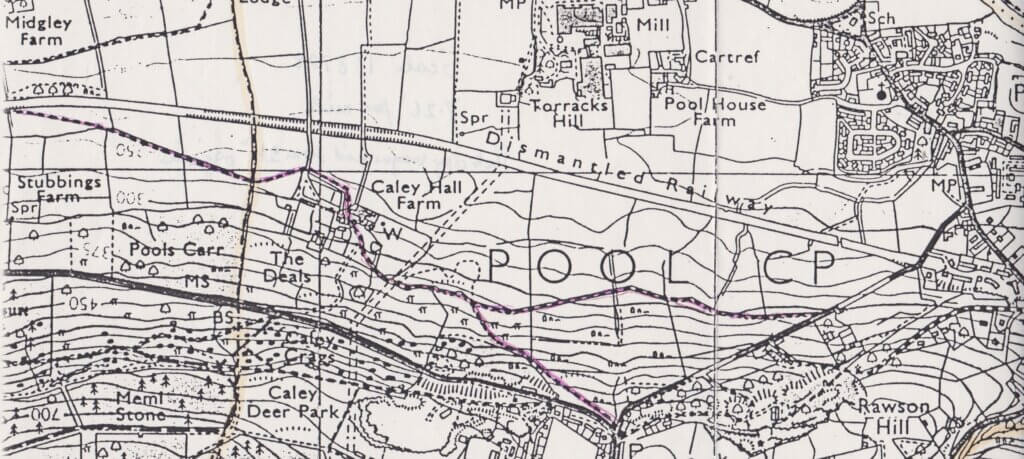
Ancient documents state these footpaths must always remain. They can be seen here marked in red, one marked “footpath” is from half way up Old Pool Bank and named Caley Old Road. The second marked footpath is at the top of Old Pool Bank, both lead through Caley Hall farm land to Otley.
Since the Hall was demolished, the owners of Caley Hall Farm and land have been John Ogden, Frank Dee from c.1986 who sold in to c.1995 Bryn Tennant

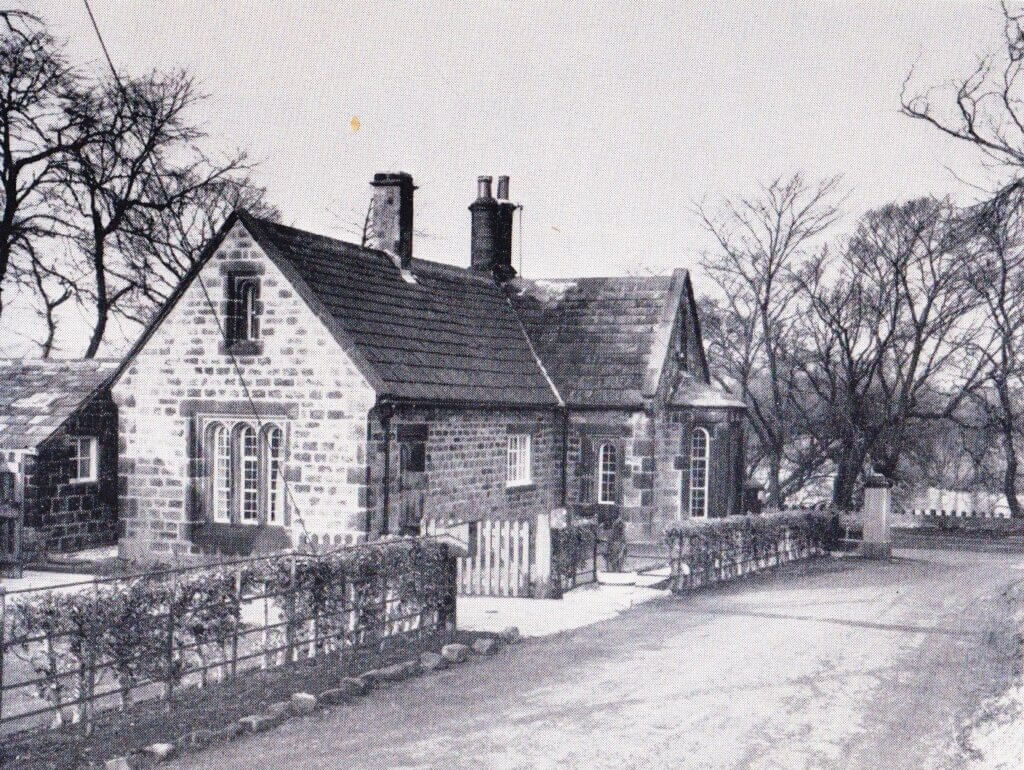
A description in the sale of 1934 reads “A Superior Stone-built Lodge, a bungalow dwelling containing: 2 bedrooms, sitting room, kitchen and bathroom with bath and fitted basin. The Lodge is let on a weekly tenancy at 12/d. per week inclusive”. On the census of 1851 it was occupied by the gardener.