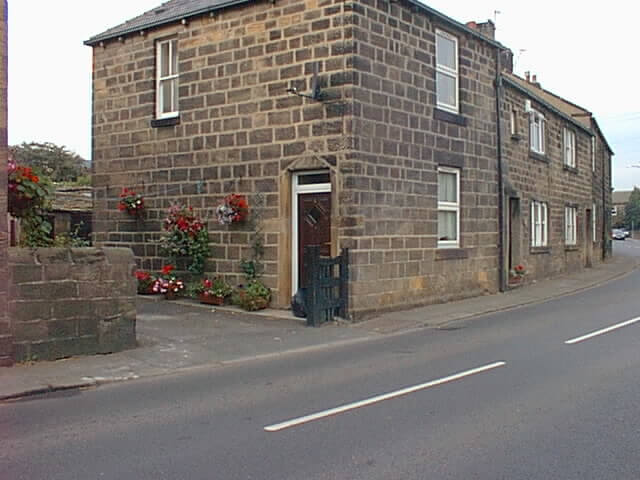
Acorn Cottages & Park Buildings, Arthington Lane.
ACORN COTTAGES AND PARK BUILDINGS Nos. 1,2 & 3 Park Buildings are mid 19th century whilst No. 4 & 5 date from around 1720. Nos. 4 & 5 are Grade 2 listed.
In 1841 there was a Dames School here run by Ann Huddleston. No.5, below, was the first married home of William L. Whiteley and his wife Jane. He was co-founder of B.S W.Whiteley Ltd. of Pool paper mill founded in 1888


BAR HOUSE ROW was built for quarry workers in 1892 with stone taken from the Fairy Dell part of Pool Quarries, thought to be the lower part of Old Pool Bank Quarry.

(The Chain Bar is Grade 11 listed) The Bar House, named Pool Bank Chain Bar when built in 1847 which was used to collect toll money from passing carts, livestock etc. which were using the newly built Leeds/Otley road which had been built in 1841.
The occupant in 1851 was Ann Spencer and her son Thomas. (1851 census) The toll bar was sold for £50 when no longer needed as a bar house. It later became a shop and post office, now a private house. (See Turnpike & Toll Bars of Pool also Houses pre 1850)


CHAPEL HILL ROAD Grade 11 listed. This row was converted from the old Hall Farm buildings in 2002 by Wilson Connolly Homes. Originally they were part of Pool Hall which was understood to have been built in 1593 (see Pool Hall under “Houses pre 1850″)

CHAPEL ROW 18th century. Possibly built by Milthorp’s, a Pool paper Mill owners in 1762, as until 1903 these houses belonged to Michael Nicholson, (brother-in-law of John Milthorp) sold by his executor, Michael Nicholson Milthorp Snowdon of Park House (Monkmans, demolished Park House in 2002) Michael Nicholson, Pool Mill owner had died in 1858. Mill workers were housed there often taking work to do at home. Later owned by B.S.& W. Whiteley Ltd. until 1973.when sold off individually. No. 1 Chapel Row was the Fox and Hounds Inn, a beer house, ceased trading in 1894. It still has a well (now filled in due to flooding) and two vaulted cellars which ran through some cottages in St. Wilfrid’s Terrace. Chapel Row houses are thought to have been built before St. Wilfrid’s Terraces as the first two cottages had connecting cellars to the Fox and Hounds, suggesting they were part of the old inn. A cellar arch (filled in) appears to run in the direction of the road. (Old stories say it lead to the Manor House/Church) No2 was the Old Meeting House for Wesleyans then 1790’s No.3 A Dame’s School run by Ann Kaye c.1865. No. 7 John Brown’s Cobblers shop. No ? Home of John Pullan (1805-1882) c.1849 and earlier, he was blacksmith at Walk Mill / High Mill. Later the married home of Mr. & Mrs. John Gall, daughter of John Pullan.
Far right on the Row was the Wesleyan Chapel built in 1839, a replacement was built on Main St. in 1909. Harry Denton c.1900, post man, watch repairer and also shuttlemaker to the woollen mills, together with his brother, had a small shuttle making factory at the rear known as “Thomas Denton, Shuttlemaker of Pool. 1860”. (for description of the Shuttle factory see “Families – Denton”)
Occupants of Chapel Row and St. Wilfird’s Terrace shown on Tythe map of 1849 showing cottage and garden are: Benjamin Bottom, Richard Collings, Mrs. Curtis, John Gardner, Mrs.Greaves, John Horner, John Hardisty, William Myers, John Pullan, John Shires, Hannah Thompson
Description given by Architectural Historian Peter Thornborrow in 2005 as follows:
“Chapel Row with a straight joint between them. Here the coped gable has a kneeler return, the coping carried across the ashlar gable-end chimney stack, a typical feature of buildings built in the mid-18th century in the Yorkshire region as is the herringbone-dressed stone masonry. The south front of the terrace (built at right angles to Main Street) splays forward at its east end throwing the facades of the seven cottages into prominence when seen from the Main Street. The end house no. 1 was an inn called the Fox & Hounds until 1890. Unlike the later terraces it has a plinth course and doorways with monolithic jambs, the windows with square-cut ashlar surrounds. Like its neighbouring terrace it has suffered from the introduction of uPVC glazing with only no.2 retaining its timber 4-paned sashed windows; old photographs show that originally the row was glazed with 24-paned sashes”. Originally both these terraces were built for mill workers by Milthorps, inherited by Michael Nicholson (1783 – 1858) who in 1851 employed 22 people. Attached on the east end is the entrance door of the Old Chapel (Wesleyan Methodist Chapel built in 1839)


CHEVIN VIEW these houses were built in 1905 for J. R. Musgrave (SHP) who lived at Elm Bank on Pool Bank New Road. They are built in the “Bradford style”, indicated by the smaller stones used. Around 1920 No. 5 Chevin View was the Arthington telephone exchange which was operated from the front room by Reginald Fairburn later by the Adams family. This was used until the new exchange was built on Pool Bank New Road in the early 1970’s. (see Telephone Exchange, “Roads Bridges & Public services”) When owned by Miss Musgrave of Elm Bank, on 4th June 1940, during WW2, Nos. 3 & 4 were requisioned and used to accommodate 14 “difficult evacuee children”, mostly from the Brighton area, some Hull, Armley, and Leeds. (see A Village at War”)

CHURCH GARTH, Main Street. Once part of Pool House providing housing for members of staff; gardener, chauffeur, cook, groom. During WW2 part was used as a Catholic Church (see Churches also Pool House under “Houses pre 1850”). In 1986 a number of houses were built in the garden area of Pool House named Church Garth.

CHURCH VIEW (opposite St. Wilfrid’s Church). A rear first floor window of No. 3 shows its’ original mullion window suggesting that they originally had two light mullioned windows. (P.T.) The two houses to the north of the row were not there on the map of 1847, the frontage of these two houses was rebuilt c. 1990.
The four cottages adjacent to the pharmacy which were originally back to back houses (making 8 cottages), date c.1780, the door numbers can still be seen above the doorways (2010) with the Half Moon dated 1725. When the Half Moon lost its alcohol license and became a temperance hotel, known as the Riverside Temperance Hotel, in 1894 the cottage adjacent to the now pharmacy, obtained an off- license for the sale of beer and service was made from the side door of the cottage leading to the street. There is still a small tile advertising beer embedded in the inside wall of this cottage.

The part of the row, now a pharmacy, added in the late 1800’s, was originally a general grocery shop. 1911 occupied by Mary Balden with Harry Bladon Moorhouse, her nephew. The shop, obtained an alcohol “off license” also later sold fishing licenses. It was know locally as “the middle shop”. In the early 1900’s it was a very well stocked shop where you could even get your coffee ground, with or without chickory!” It also sold clothes. Occupied by Moorhouse c. 1910 when a post office. In the 1970’s you could take your own bottle to have it filled with sherry from the cask. The shop became a pharmacy c. 1998.
In 1920 next to the grocers (pharmacy) was Naylor – joiner, then Midgley – haulier and coalman, then the two Dodd brothers who were foresters, then came Shann – millworker and finally, just after the Half Moon arch, was Tankard – butcher, later to become Geo. Middlemass, butcher c.1960, then Jepsons, now a private cottage. Over the years this row of cottages has contained a tea-shop, haberdashers, electrical shop, antiques, butchers shop, and general store The Half Moon, (on map of 1756) is probably the oldest property on the row, the roof line suggests that it was built at a separate time. A mullion widow is at the top of the cellar level with the outside, which is similar to the one in Pool Farm Cottage which is dated 1725, but thought by Architectural historian Peter Thornborrow that is it of the 1600’s. At the rear of the Half Moon was a slaughterhouse for the nearby butcher. Occupants shown on 1849 Tythe map; John Heald, John Baldwin, Thomas Hazelgreave, Eli Jowett (2 cottages & outhouses), Thomas Wilson & William Redman
Click to see extract of life at Church View in 1920s by Freddie Midgley

CRAGG VIEW Leeds Road, Old Pool Bank were built by Whitakers for quarry workers c. 1900. Bought by Whiteleys in 1951 and sold by them in 1973. Western end cottage enlarged in 2014.


FAR ROW within lower old Pool Bank Quarry. These were built for quarry workers c.1876. On 11th May 1951 five cottages with adjoining land were bought by Holmes and William Whiteley then transferred to Whiteley’s Mill for the sum of £250 each. (David Whiteley Memoirs). In 1973 they were sold by Whiteleys. The cottage to the north of the row was extended by Mr. Burton after moving there from Beeston in 1900. He was a lay preacher, preaching in the “Cabin”, a small converted quarry workers hut within the Quarry, (see Pool Bank Quarries & Churches.)

“FATTICAKE ROW” or Old Post Office Row built in the 18th century, demolished in 1972. Originally an old mistal belonging to the White Hart, run by John Milthorp and owned by Michael Nicholson. (Both related mill owners.) Nos. 1-4 and 7 converted c.1818. No.8 built by A. Rave in 1906 whose first tenant was C. Gall. (SHP). Originally known as Old Post Office Row because a Post Office and grocers was at No. 6 which in 1849 was run by James Bradley. The name on the Post Office was “Poole”, spelled with an “E”. According to a news cutting it was one of the oldest rows of cottages in Pool. It later became known locally as “Fatticake Row”, as in 1849 William. Ridealgh, millworker, who lived at No. 7, gained the reputation of providing greasey oven cakes. One of the houses in the centre was lived in by Charlie Moss around 1930, who, apparently was a “real character” and country man. Other occupants c.1960 were, Stevensons, Morris, and Joan Toothill, daughter of Charlie Moss. Tythe map of 1849 shows occupants as; Thomas Bushby, John Bland, James Bradley, Robert Huddleston, Joseph Mason, Thomas Parker, William Ridealgh, John Yates. In 1929 F. Hardcastle, G.R. Bradley; Mrs. Coxon; E.C. Wilkinson; Mrs. Webster; C. Cotterill; H.A. Ridealgh and E. Pickles (SHP)
In 1972 this row of terrace houses on Main Street was demolished to make way for Wharfedale Court, officially opened in 1974. Refurbished in 2009 after petitions by the residents, supported by Pool Parish Council, when Leeds C.C. threatened to demolish. A well 9 meters deep and 2 meters across, was discovered in 2016 between the Row and Church View whilst refurbishing a further part of Wharfedale Court.
John Edwin Coxon, Private In Northumberland Fusilliers 20th (Tynside Scottish). Died 9.4.1917 aged 31. Service No. 38637. Son of Edwin and the late Anne Coxon of Pool. Grave ref 1.B.12 Cemetery Bailleul Road East Cemetery, St. Laurent-Blangy, Pas de Calais, France..
GROVE TERRACE, Old Pool Bank comprises of two blocks of four terraced houses built c.1935. They are 1 ½ storey with pebble-dashed walls, doorways with a flat hood on brackets, and gabled dormers. Some still retain their original leaded light windows with wooden frames and transoms, no. 8 retaining its original doorway with oval glazed light with V-shaped coloured-glass panel, typically Art Deco and 1930s.These houses replaced wooden houses around 1935

HIGH MILLS, Otley Road. Records show that here was a fulling mill in Pool as early as 1601 (see Pool Mills ). The cottages were built for the workers of this mill, named High Mill or Walk Mill, but the exact date is not known. According to Memoirs-David Whiteley two additional cottages adjoining the two existing ones were added in 1929 at a total cost of £861.4.6d. The architect was J. C. Proctor with S. Kaye and Sons joiners. The first tenants then were Harry Davey, laminating foreman and Jack Rodham, making machine operator, both working at Whiteley’s paper mill. A wooden garage was placed between these houses and the river. There are only two cottages remaining in 2002. At the entrance to these cottages, on the right, which is now a garage, is thought originally to have been the gatehouse to the mill. The distinctive lintels above the windows, with incised grooves on the stone, to imitate keystone, and supporting blocks were the trade mark of the “Muschamp masons”, John Muschamp was Lord Harewood’s mason c. 1820. A small bridge over the goit, which appears to be cement, is actually a two arched stone bridge, as can be seen when the water is low.
The Rosary was the mill house to High/Fulling mill. This mill, which by 1890 was just a shell with no roof,, was completely demolished in 1920


MAIN STREET (opposite the White Hart.) The map of 1756 shows these cottages. It is thought by Architectural Historian Peter Thornborrow that it was originally one house with extensions at either end. An old map of 1888 seems to indicate that there were already three cottages to this row. “In the middle of the row was originally a double-fronted 18th century property with 2 bays of square stone framed windows to either side of a central doorway with thin monolithic jambs and a projecting plat-band defining the extent of the original Georgian house” (Architectural Historian Peter H. Thornborrow) A cottage was added to either end. John Bramley and James Thompson were residents there in 1849.(Tythe map) When Kayes sawmill est. 1860 moved to Arthington Lane c. 1902, Hall Farm was soon after added on the west side, closed in 2001 when F.A. Holmes & Son, moved to a Castley farm. Five generations of the Holmes family had lived there from when it was built, general and dairy farming, delivering milk, eggs, cream, potatoes, etc.. A painting before the building of Hall Farm, is of the entrance dated 1897 showing Kayes woodyard. (see photo in “Industry”) A blacksmiths business was being run there by Ted Hanley.
North View Stores, newsagents, was in the centre (above photo c1900). It was believed to have been a shop in 1821 owned by Mary Perkins (?daughter Ann married John Bramley, (1798-1873), who was there in 1849. They had a daughter Eliza who married Charles Denton and their daughter married B. Foster who carried on the business which included a small tea room within the shop – east end. He also built a new post office (c.1925)further down Main Street, which is still the post office and store. Charles Denton, grocer and newsagents, died c.1935, at almost 90 years of age. It was recorded after his death that he had been the oldest seller of the Evening News in Yorkshire. Around 1920 when the store was owned by him, there was a petrol pump selling Pratts petrol but before closure it sold National Benzole. The pump was removed in the early 1970’s, though the pipes can still be seen running down the end of the cottage.
It therefore would seem that the shop had been in the same family for around 150 hundred years. In 1929 Fosters advertised that they had had the business there for 100 years
The land and houses (see Pool Hall, Houses pre 1850) in 1894 was passed to John Yeadon from Mathew Cranswick, J. G. McCandlish & R. Hutchinson. 1897 J. Woodcock, David Brook and John Yeadon. 1913 Sarah Ann Yeadon, Joshua Fearnside Sinclair and John Bramley Yeadon. Mortgagee Mary Elinor Yeadon. In 1928 Conveyance of Merger of Tithe commutation of rent charge of 2/3rds of 6/8d. between F. H. Fawkes and J.C. Jackson (understood to be of Jackons Archade in Otley) Original payment in 1866 made by Clough Jackson. (Railway land) In 1929 J. C. Jackson. 1931 the farm passed from Jackson to W. L. Whiteley for £4,500. The shop with attached cottage, was sold to Harry and Gertrude Foster for £2,300. The intended purchaser in 1931 was Elinor Stewart Johnson (deeds.) In 1952 the shop was owned by Neville Gladstone who was a member of the Pullein family, the old Lords of the Manor. There was also a sub-branch of the Midland Bank to the east which opened 2.2.1948 closing 30th Dec. 1983.
The row was converted back to cottages in 2002 evidence of many old walls and changes had been made over the years. (See also North View Stores “Houses Pre 1850” & Pool Hall, Denton family in “Families”)
Around 1910 Aldi Tankard, village builder, renewed a fireplace for Mr. Denton. When removing the old one he found many clay pipes in perfect condition, some of which were the long “organ” pipes. Mrs. Denton, who didn’t like her husband’s smoking habit, would hide them up the chimney! .
Wharfedale Observer 1882:- Mar 24th 1882 at Otley Police Court on Fri. last. “Ann Bramley of Pool, was summoned for having unjust scales in her possession on the 8th inst. – Defendant pleaded guilty and was fined l0/- (50p) including costs.”(see Census 1841 for Ann Bramley)

MANOR CRESCENT, in 1934 a contract was placed by W. L., Holmes and William Whiteley with Messrs. O’brien and Richmond of Otley for the building of 16 houses in four blocks in what became Manor Crescent and a private company, Pool-in-Wharfedale Estates Ltd. was set up to manage them. The total cost was £7,993.13.9d. plus £10 per house for the architect John C. Procter of Leeds.
Originally built for mill workers, the first tenants were. No. 1 Ernest Wilkinson, yard man at mill, 2. Harry Perkins, dryer man at Mill, 3. Fred Davey, retired railwayman, whose daughter married David Whiteley. 4. George Proctor Council lengthman. 5. Ernest Dibb, lime mixer at rag house at mill. 6 Vincent Parker, joiner at Stephen Kayes, 7. Francis Marjoram, farmer at Riffa. 8 Arthur Pickard, clerk at Otley Gas Co. 14. Hartland Bland, glazer at Mill. 15. Sid Shilllitoe, worker at mill, 16 Horace Whitmore, RAC patrolman. 17 FrankCooper? 18. Greensit, farmer, 19. George Whitaker, gardener, 20. Jack Davis ?joiner, 21. Ernest Butterill, beaterman at mill (Married Lily Webster)
The road seen here is a continuation of Lodge Lane which lead to the now demolished Caley Hall, built as a hunting lodge c.1500.

MILL COTTAGES, (“Parkers Cottages”) Mill Lane, which are behind Old Mill House, were originally grain stores and single storey. The original height is marked by a kneeler stone on the corner. They are marked on the map of 1756, then owned by the Lord of the Manor of Pool, Thomas Thornhill along with the corn mill both remaining in the hands of the Lord of the Manor when owned by the Pulleins (Lords of the Manor to 1902) Around 1910 an upstairs was added by G.A. Tankard to make into four terraced houses for the then owners the Pulleins. (Vincent Parker). George Parker, son of Thomas Parker and his wife Edith (nee Kaye – daughter of Stephen Kaye Joiners and woodworkers till demolished and replaced by The Beeches) purchased the row of four terraced houses from the Pullein family. He acquired them gradually as they became vacant. George & Edith Parker occupied No 6, the end cottage nearest the river. He eventually owned the whole row. They then became known as “Parker’s Cottages”. Vinney Parker, George’s eldest son lived in the house at the other end of the row and bought them when they were sold off to settle his father’s estate. (Bryan Perrin)(I think this means he sold them when they became vacant to settle his father’s estate.).
Stephen Kaye’s (c.born 1840) saw mill business was sold off when Arthur’s (son of Stephen) eldest son, Francis Bertram Kaye was killed in the World War 2. Arthur lost interest in the business after the loss of his son. The Whiteleys’, owners of Pool paper mill, purchased the business and George Parker, son-in-law of Stephen Kaye was made manager. This role was passed to George’s eldest son, Vincent, on George’s retirement. Vincent managed the business for the Whiteleys’ till his retirement circa 1976. George Parker passed away in circa 1953 aged 72. His wife preceded his demise in 1948. Vinney;s sister Mary also lived in the end cottage nearest to the river with her two sons, Bryan & Andrew. Vinny’s brother, Leslie, emigrated to Canada in 1947 where he became the manager of a timber firm in Clearwater, Canada. (Bryan Perrin-relation). Roland Tankard was born in one of these cottages c.1920. Vinney Parker had lived all his life in Pool and had been very involved in the village playing cricket, football, Country Players and an active member of St. Wilfrid’s Church. He was a keen photographer takingmany photos of the village and cricket teams in the early to mid 1900’s. He died, aged 90 in 2002.
In 1718 Mary, daughter of Thomas Parker, husbandman, was baptised, understood to be from the same family. (See Parker under “Families”.)

MILL LANE These four houses were built c.1890 apparently by the Pulleins who lived at the nearby Shrubberies, now called Penndene. Mr. & Mrs. Clifford Midgley, Pool coal merchant, lived on the east end for many years. Mrs. Midgley died in 2003 after which their niece Gillian moved in. Miss Pat M. Rawlinson lived next door (died 2015). She, her sister and mother were enthusiastic members of Pool’s Country Players. Their father was a keen fisherman. They lived with their grandfather who moved there soon after the houses were built.


PARK BUILDINGS comprise of those built at right angles to Arthington Lane and on Arthington Lane.
ACORN COTTAGES, PARK BUILDINGS Arthington Lane. Nos. 4 and 5 Acorn Cottages are the oldest and both Grade II listed buildings dated around 1735. Many years ago, a house each side was pulled down by Frank and George Emmett and 1-3 & 6 built, owned by John Alstrop and Wm. Greaves. William L. Whiteley Pool paper mill owner, had his first married home in 1887 at No 5 Acorn Cottage (east side). Park Buildings (at right angles) are said to have been originally stables (SHP) with two small cottages. Some alterations were made by Stephen Kaye, where he lived c.1900. The top house (south), now No. 9 was altered and joined onto the end cottage by Stephen Kaye (see photo above of his daughters and note steps, now removed, when soil was taken away to allow the door to be made whilst another was blocked off. This cottage has a topped well with a metal hoist still in the loft, where access could be made to adjoining cottage.
Occupants shown on Tythe map of 1849 are: Joseph Emmett, John Firth, Samuel Halliday, Sarah Huddleston, who died in 1865 also was an unoccupied shop and garden. Other residents around 1920 were Davey, Ridealgh, Pullan, Sharman, Pickard, Mrs. Gall, Mrs. Russell, F Rhodes and S. Kaye. (SHP)

SANDY LOBBY
The road fronting Sandy Lobby was in 1774 known as Baxtongate Road, when Old Pool Bank road was known as Bradford Road. The central cottages were built by Whitakers for their quarry workers around 1876 with the two cottages at either end added by Tom Swallow of Troutbeck around 1900.
After the building of the railway in 1865 the cottages no longer had drinking water available. A reservoir was made at the southern end. Each morning a railway porter was sent to hand pump water through a well, from the railway station to the reservoir.
An old Hire Purchase booklet was found recently with calendars dated 1887/8, owned by Ned Denton who lived at No. 4. He operated the loco turntable at the quarry. On May 11th 1951 two cottages and an area of mainly old quarry land was bought by Holmes and William Whiteley, of Whitelys mill. The total purchase price appears to have been £2030. (David Whiteley Memoirs) The deeds of some of the houses state that the road can only be used for quarry traffic.
The southern cottage of the row, when occupied by G.Middlemass, butcher in Pool in 1948 was known as “Glenholme”
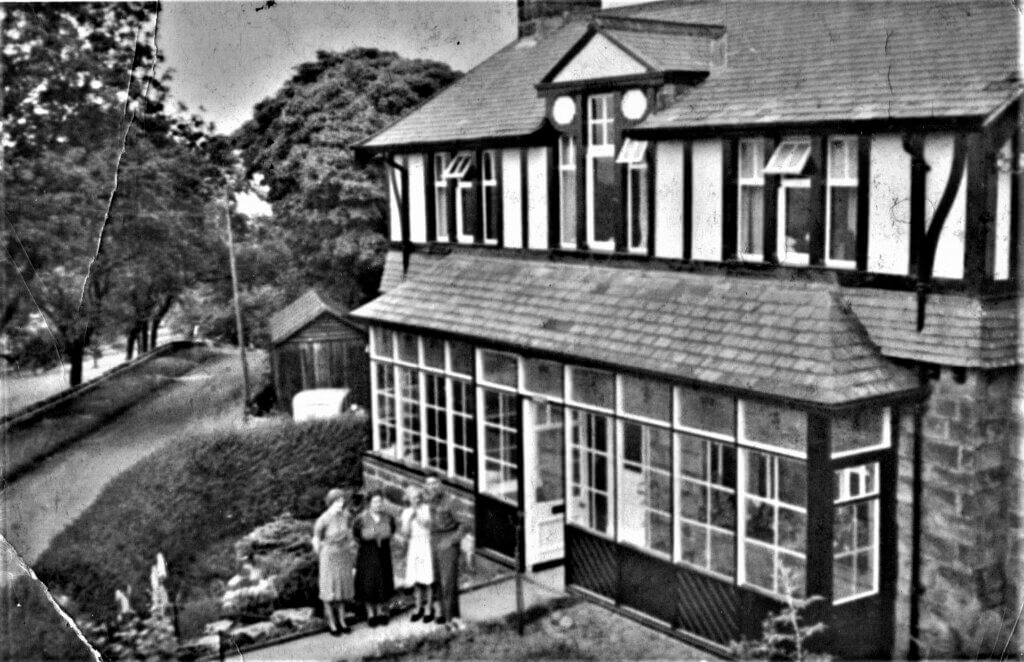
The house to the north, now known as Woodside, was until around 1900 two houses known as Woodside and Hillside Cottage. (Deeds)
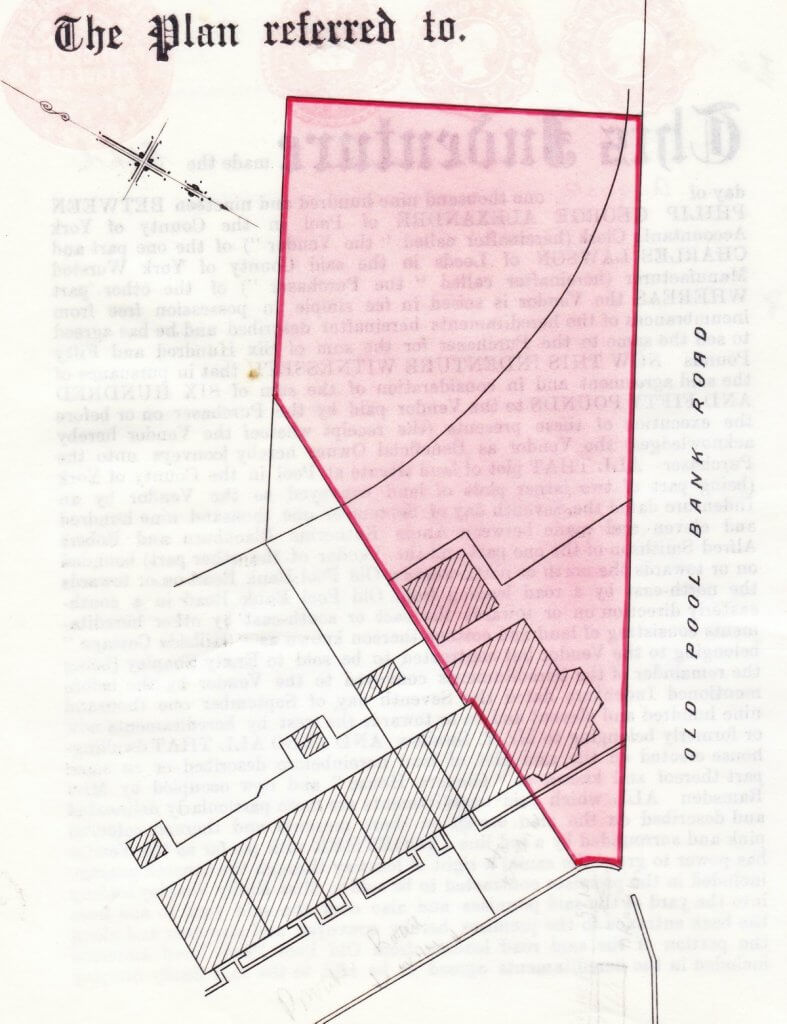
From deeds it would seem Hillside Cottage was built between 1899 and 1919. (see map above)


ST. WILFRID’S TERRACE. 18c. and Chapel Row were sold in a property sale of 1903. They belonged to Michael Nicholson (formerly of Low Mill which he had bought in 1809 from son in law, John Milthorp.) The two rows of cottages were sold by his executor, Michael Nicholson Milthorp Snowdon in 1903 for £1,515. They were said to have been used for the mill workers. At the back were allotments and the Thomas Denton Shuttlemaking factory of c.1860. Also wash house and lavatories.(still there) At least two cottages on St Wilfrid’s Terrace had joining vaulted cellars which connected to the then Fox and Hounds Inn on the corner of Chapel Row. These have been filled in within the last 20 years due to dampness and flooding. It is thought the houses were originally the stables attached to the pub. The story is that one of the cellars from the Fox and Hounds went under the road to the Manor House. They were built after Chapel Row (WYAS). For list of occupants in 1849 see Chapel Row. The Oates family ran a general grocery shop from their home at No.3 and had moved from the Fox & House beerhouse prior to this. The shop was later run by Reggie Ridealgh, later Sutton hairdressers c. 1976, now (c. 2000) a privately owned cottage. Tenants incl. Chapel Row in 1849: Ben Bottom, Rich. Collings, Mrs. Curtis, Jn Gardner, Mrs Greaves, Jn. Horner. Jn Hardisty, Wm Myers, Jn Pullan (Mrs. Gall’s father) and Hannah Thompson. In1929: E.C. Bell, J. Constantine, M. Oates, E. Oates (since 1880) F.G. Simpson, R. Hunter, G.F. Marshall, S. Oates and Mrs. Mitchell (SHP)


STANHOPE COTTAGES According to a booklet written a hundred years ago the path to these cottages was also known as Cork Street and Little Briggate. Shown on O.S. map of 1847. They run at right angles to the main road. 18th century with a much older bottom floor.(Peter Thornborrow) The Tythe map of 1849 show occupants to be; Thomas Dickinson, Elizabeth Hirst, James Pullan, William Scott, (his daughter Fanny known in the village as “Granny Pullein” died 1924 aged 90); Mrs. Benson with stables (see also Ivy Farm below) In 1881 occupied by J. Robert Long a commercial clerk. Mr. & Mrs. Molyneux, son J. R. Long; Mr. Pepper, Edgar Roscoe; Mr. Whiteley, H. L. Steele, L. M. Smithson (SHP).
The windows at the front have tri-windows, unusual and suggest very old buildings.(PT) On a map of sale of property and land dated 1902 of the Manor House Estate, by Messrs Pullein, Lot 10 is marked as “Ivy Cottage”. The sale quotes “35 acres of grassland with farmhouse and buildings and three cottages adjoining £2,200.” After the sale of 1902, because of their name, we assume they were bought by Stanhopes who lived at Pool House. The three cottages were then re-named Stanhope Cottages at the same time adding the extension to rear of the rendered cement and wood. Herbert Stanhopes married Miss Susannah York in 1892, who as companion to Miss Greene Stott who had inherited Pool House.(see “Houses Pre-1850) Three cottages to the west built in coursed squared stone with stone slates, originally being part of Ivy Farm now with two garages. The cottage adjoining the Main Street was added c.1992. In the 1950’s the bath was in the kitchen with the loo outside. The upstairs windows were sash with the downstairs iron frames There was an outhouse at the side of No.3 with allotments at the side and back c. 1930 (Ann Baldwin nee Keddle)
Inhabitants 1849 Wm. Scott, his daughter Fanny known in the village as “Granny Pullein” died 1924 aged 90, who stated ” We had both lost our loved ones, so Thomas (Pullein) came and asked me to marry him and we are spending our declining years in the village where so many happy years of our childhood were spent”
Census of 1871 shows William Yewdall owning the farm, but not present, a cloth manufacturer employing 31 hands. 1870-1873 The partnership of John Clayton and William Yewdall – see Pool High/Walk Mill.
A descripton by Architectural Historian Peter H. Thornborrrow during his visit in 2005:
Stanhope Cottages are at right angles to the road. Of particular interest is the triple gabled mock timber-framed early 20th century extension built on to the rear of the three cottages (after a sale in 1902) creating an Old English look. The north entrance front set at an oblique splayed angle to the road shows them to be a delightful group of late-18th century cottages of c.1770, each having a doorway with monolithic jambs set to the left of a tripartite sashed window with stone surround and deep lintels. No. 3 is altered with inappropriate DG leaded-light windows in hardwood stained frames. At its east end is an addition (of 1992) that carefully copies the original style of the cottages and is a good example of conservation practice. At its west end it has been converted to three garages to serve the row. On the rear of the row the timber-framed extensions feature close studding with curved down braces framing canted oriels set below jettied gables with king-post trusses and over-sailing eaves decorated by barge-boards. This timber-framed upper storey is set above a 17th century-style stone ground floor each lit by 3-light chamfered mullioned windows. The timbers are un-painted and have mellowed a natural dark brown, which with its stone-slate roof gives an authentic medieval look to the building that adds interest to the street scene.
VALLEY VIEW , Old Pool Bank is an early terrace (c.1880) of four stone 2-storey houses with 4-paned sashes and two brick chimney stacks set back from the track. The old bogey railway track runs close to the rear.

WHARFE CRESCENT (first named Wharfedale Avenue) Originally planned were 12 houses in 1929 but by July 1930 it was decided by Wharfedale Rural Council to build a further ten. The total cost was £3,693.00. i.e. £700 each let at 7/9d plus rates.

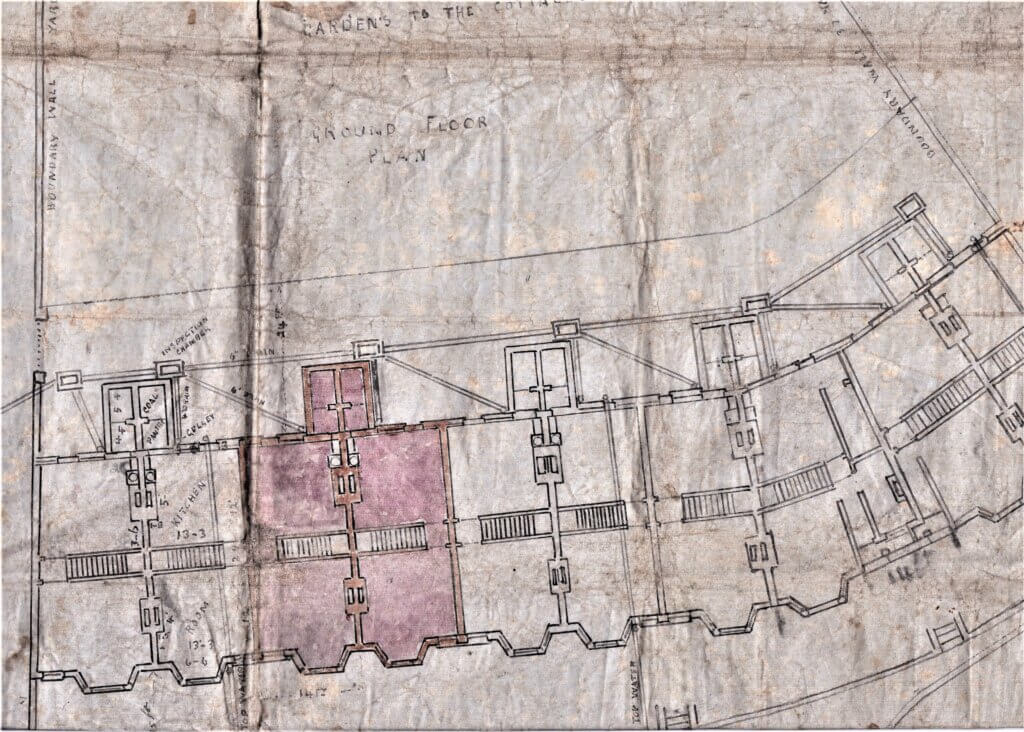
WHARFE VIEW built by Allison Tankards of Pool in 1907. Said by his grandson Rowland Tankard, to have been intended for quarry workers, charging 3/6d. per week rent. Pool post office was there in 1908 rented from A. Tankard by Albert Thos. Denton, postmaster and shuttlemaker. (Property tax of 1922 shows). The post office was in the house with the stone pillars, post box visible, filled in. Mr. Harrison had a cobblers shop at the back.
During WW 2 the Police Station was at number 5 manned by Sgt. Taylor. The A.R.P. held their meetings at the rear also where the Special Constabulary met. It was manned night and day during the war.
The specification on the plans dated 2nd Feb. 1906 reads.
“The 10 houses to be stone built and covered in with Best Red Roofing tiles and the whole of the work to be well Timbered with Best Red Wood. All Drains, walls, etc. to be in accordance to the Otley District Councils Building Bye Laws and the Owner undertakes to carry out the whole of the work to the satisfaction of the Councils Building Inspector.” Signed Allison Tankard. The front door of the house to the far south has a stained glass window, designed by Allison Tankard, stained glass designer. (See Tankard in “Families”)

THE WOODLANDS Arthington Lane is a row of four unusual yellow brick terraced houses. No. 1 the Woodlands was built by Joseph Edward Binns in 1877 on land bought in 1874. The same type of brick was used for Swiss Villa (Kepsthorn House/Whitegates).The parties involved in the purchase were William Child, William Magson Nelson and William Butterworth Henderson (this last name is incomplete on the deeds) One of the four houses was owned by Mr. Maude Barret in 1891, the last of the family to run the law firm of Barret & Co. Otley founded in 1757 by John Barret. Maude Barret moved to Holme Bank (unsure where that is), Pool where lived from 1893 to 1897. Jonathan Barrett lived at The White House bottom of Old Pool Bank. They were related to the Milthorp’s, farmers and owners of Pool Mills c.1765.(letter from Barret now in Monkmans file.) 1901 census shows George Lazenby there. A photo of the northern most house of c. 1930 shows it had a tennis court in the front garden.(See also The Tower under “Houses post 1850”)
April 24 1896. “Parish Council Election. The first general annual meeting of the Parish Council was held on Friday evening last. The Rev. A. E. Meredith (the late Chairman) was appointed the Chairman and Mr. M. Barret, Vice Chairman of the year. Messrs. John Pullein and Herbert Pepper were appointed overseers of the poor.”(Wharfedale Observer.)
Parish Councils were established by the Local Government Act of 1894